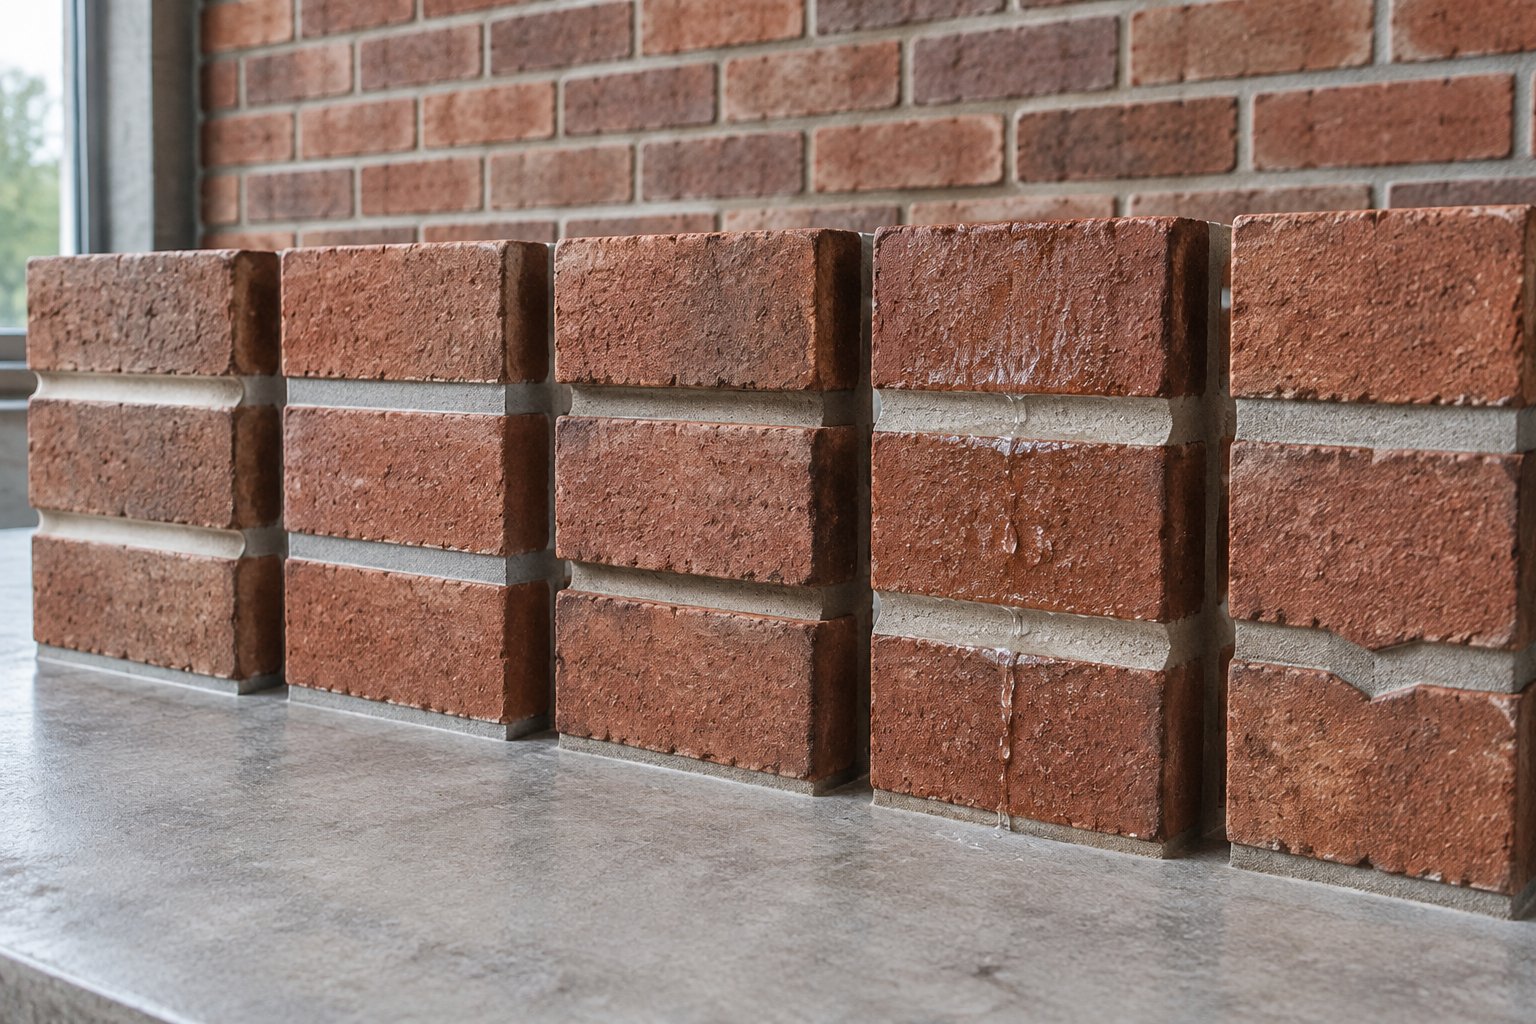
For an exterior brick wall taking real weather, specify a tooled concave joint. It packs the mortar tight against both brick edges and leaves nothing for water to sit on. V and weathered joints are sound alternatives. Struck, raked, beaded and extruded joints belong on sheltered or interior work unless you are willing to accept the maintenance that comes with them.
The reason any of this matters beyond water is that mortar covers something like a fifth of a brick wall's visible face. The profile shapes how the brickwork reads almost as much as the brick does. A deep raked joint throws hard shadow around every unit and makes the wall look modern and graphic. A flush joint merges brick and mortar into a single plane. On reclaimed brick, with its soft edges and inconsistent sizes, that choice is the difference between a wall that reads as old craftsmanship and one that reads as a copy of it.
The three profiles for rain-exposed walls
Concave, V and weathered. All three are tooled, which compacts the mortar as it is shaped, and all three move water away from the joint rather than into it. What separates them is how much shadow they cast and how much they punish an inconsistent mason.
Concave
A curved steel jointer presses a shallow rounded hollow into the mortar while it is still soft. The tooling compacts the surface and seals it against the brick edge above and below, which is what makes it the most reliable profile for keeping water out. It is the default on most modern brickwork for exactly that reason.
On reclaimed brick it gives a soft, even line, hides small edge chips, and lets the color and texture of the brick lead. If you are not sure what to specify, specify this.
V-joint
A V-shaped jointer or the point of a trowel cuts a crisp groove down the center. The tooling compacts the mortar and the sloped faces throw water outward. The result reads sharper and more formal than a concave joint, and it emphasises the coursing, which suits regular brickwork.
The vulnerability is the point of the V itself. Tooled unevenly, that line becomes the way in. Specify one tool and one depth across the whole elevation and check it on the panel.
Weathered
Recessed at the top, sloping out to the bottom edge, so rain runs off the face rather than standing on it. Keep the top no more than about three eighths of an inch into the wall. The angled bed joints catch light and give the elevation a neat, ordered look that restoration masons favor on historic walls, because it reads as period work and still sheds water properly.
It is less compacted than concave or V work, so the bond matters more. If the mortar has not gripped the brick above it, water will track along the underside of the unit regardless of the slope.
The decorative profiles, and what they cost you
Everything below trades water resistance for shadow, texture or historic accuracy. In a freezing climate, water held in a joint is what feeds freeze-thaw damage, so exposure should decide what you allow outside.
Struck is the weathered joint upside down: recessed at the bottom, flush at the top, leaving a small ledge facing the sky. Rain collects on it and soaks into the brick below. Keep it indoors.
Raked is the only common profile made by taking mortar out rather than shaping what is there, usually with a set nail tool. The recess frames each brick in shadow and looks excellent on modern facades and warehouse conversions. It also leaves a ledge on every single course. Water runs down the face, stops, and sits. Compressing the back of the joint helps and so does keeping the recess shallow, but the ledge is inherent to the profile. There is a second problem on reclaimed brick: mortar smeared into a raked recess usually gets cleaned off with pressure washing or acid, and both of those will damage a soft face.
Flush is struck level with the brick face using the trowel. The mortar is not compressed, so it resists water less well than anything tooled. It suits walls that will be plastered, painted or limewashed. On reclaimed brick with rounded arrises a flush joint tends to spread wider than drawn and give a soft, slurried look, which some designers want and some very much do not.
Beaded raises a rounded or square bead along the center of the joint. Formal, old-fashioned, and it casts a fine shadow line. The exposed bead and the small ledges either side of it make it a poor choice anywhere weather reaches, so keep it to porches, interior feature walls and sheltered restoration.
Extruded is simply untooled: the mortar squeezed out as the brick was laid stays where it landed. Loose and rustic, and it pairs well with the kind of rustic brick that suits a fireplace or garden wall. The projecting mortar snaps off over time outdoors, so use it where you want the wall to age or keep it inside.
Grapevine uses a jointer with a raised bead to press a thin, slightly wavy groove down the middle. It was common in the Colonial period and it suits matte, early brick. If you are restoring an early house, look hard at the surviving original walls for this one before defaulting to concave, because getting it wrong is the sort of detail a review board notices.
Specifying joints for reclaimed brick
Name both joint directions. Bed joints are the horizontal ones the brick sits on, head joints are the verticals between units, and they need a stated profile and width each. On reclaimed brick the head joints usually run wider to absorb length variation, and a mason left to work it out will often tool them differently from the beds. With solid units, state that both must be fully filled rather than buttered at the face.
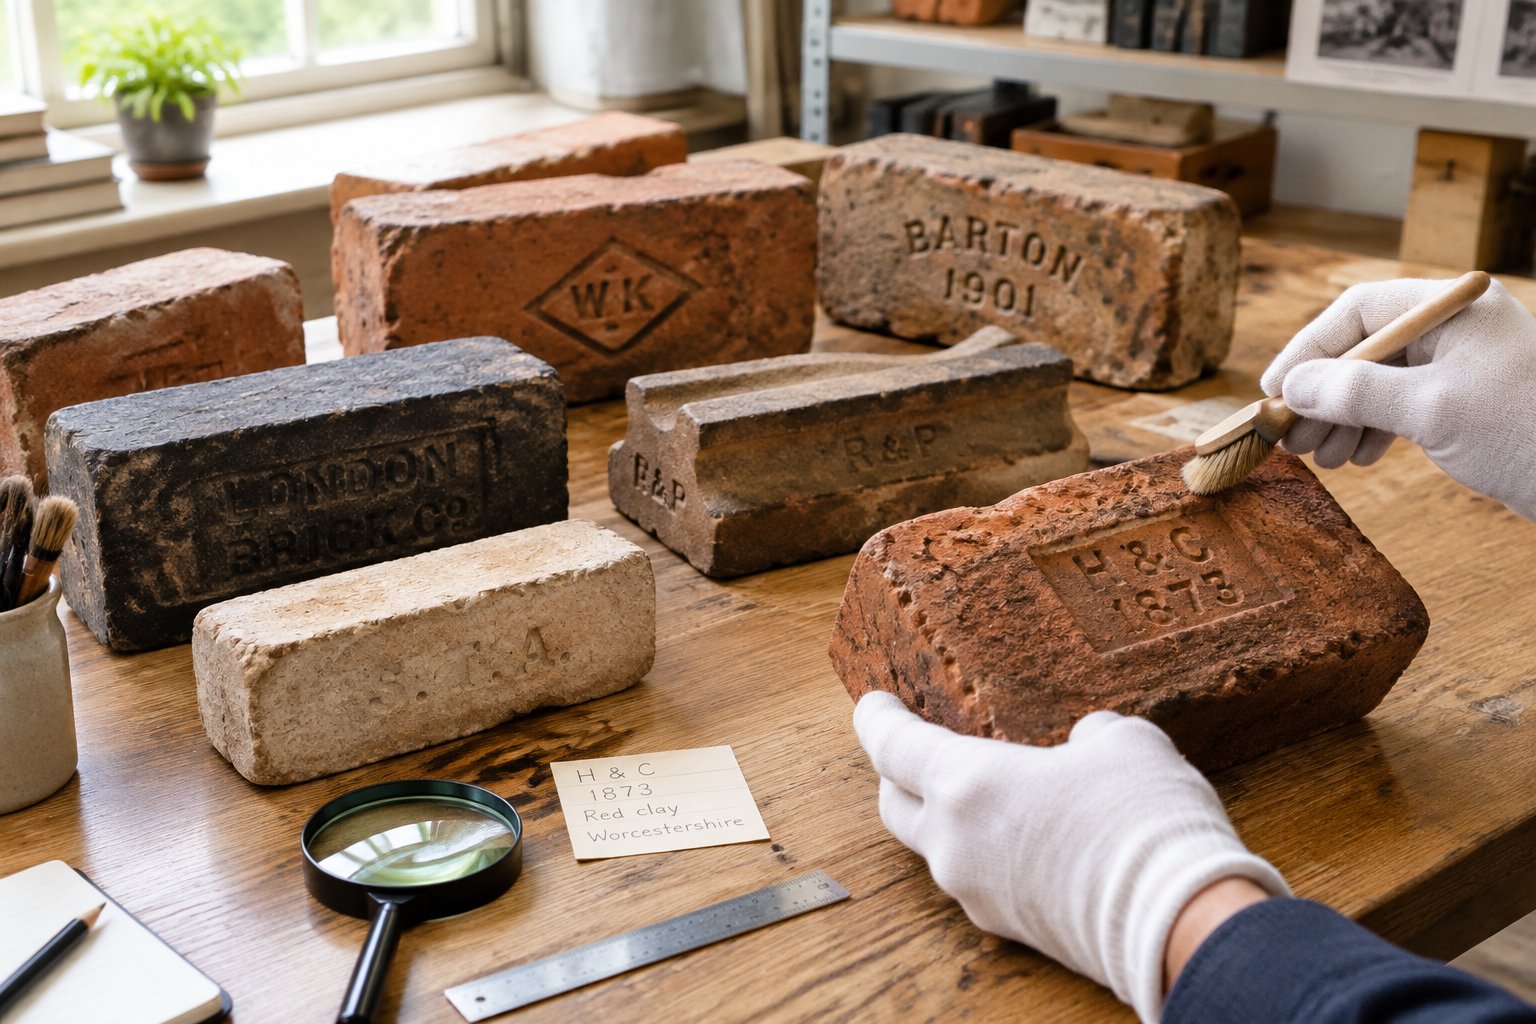
Set the width from the brick in front of you rather than from a standard. Modern joints run three eighths of an inch, give or take an eighth. Antique brick from roughly 1870 to 1940 predates modular sizing and varies within a single pallet, so a fixed three eighths fights the material and the mason ends up stealing from the course to keep it level. Measure ten or more units out of your actual delivery, set a target width, often a half inch, and give an allowed range on the beds. Wider joints also mean more visible mortar, which pushes color and profile up the list of things that matter. Our guide to choosing reclaimed brick covers the size checks in more detail.
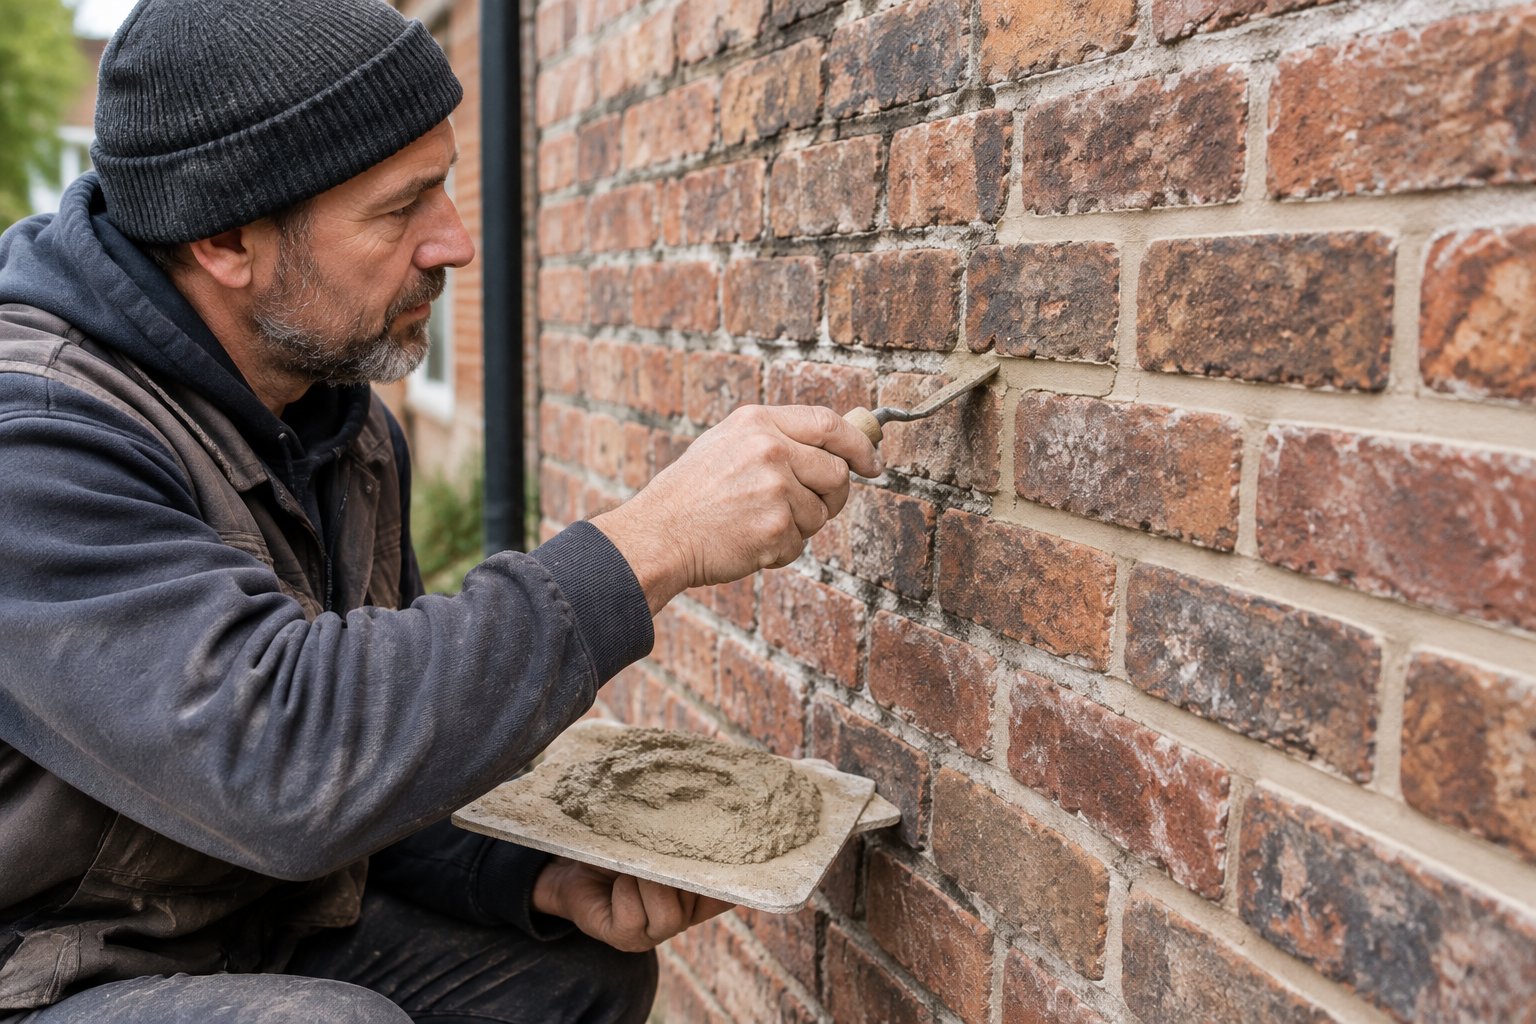
On an existing historic wall, match the original profile, width and mortar color. Restoration masons treat this with the same seriousness as matching the brick, and rightly, because a repair with the right brick and the wrong joint still announces itself from across the street. Proper brick matching covers size, color range, texture and mortar together rather than any one of them alone.
On a new build you are free to set the profile from scratch, and concave or weathered will suit most exteriors while letting the patina lead. There is more on specification points in using reclaimed brick in new construction.
Then build a panel. Four feet square, real brick, real mortar, real profile, viewed in daylight from where people will actually stand. A joint that looked correct at drawing scale can swamp a soft red or flatten a hard tan blend entirely. Approve it in writing and leave it standing on site as the benchmark for the rest of the job.
If you need the brick to build that panel with, send us a photograph taken in daylight with a coin or a tape in the frame, or a loose brick. We will match it from stock, usually inside the week, and standard samples are free to the trade.
The profile and the mix are two separate decisions
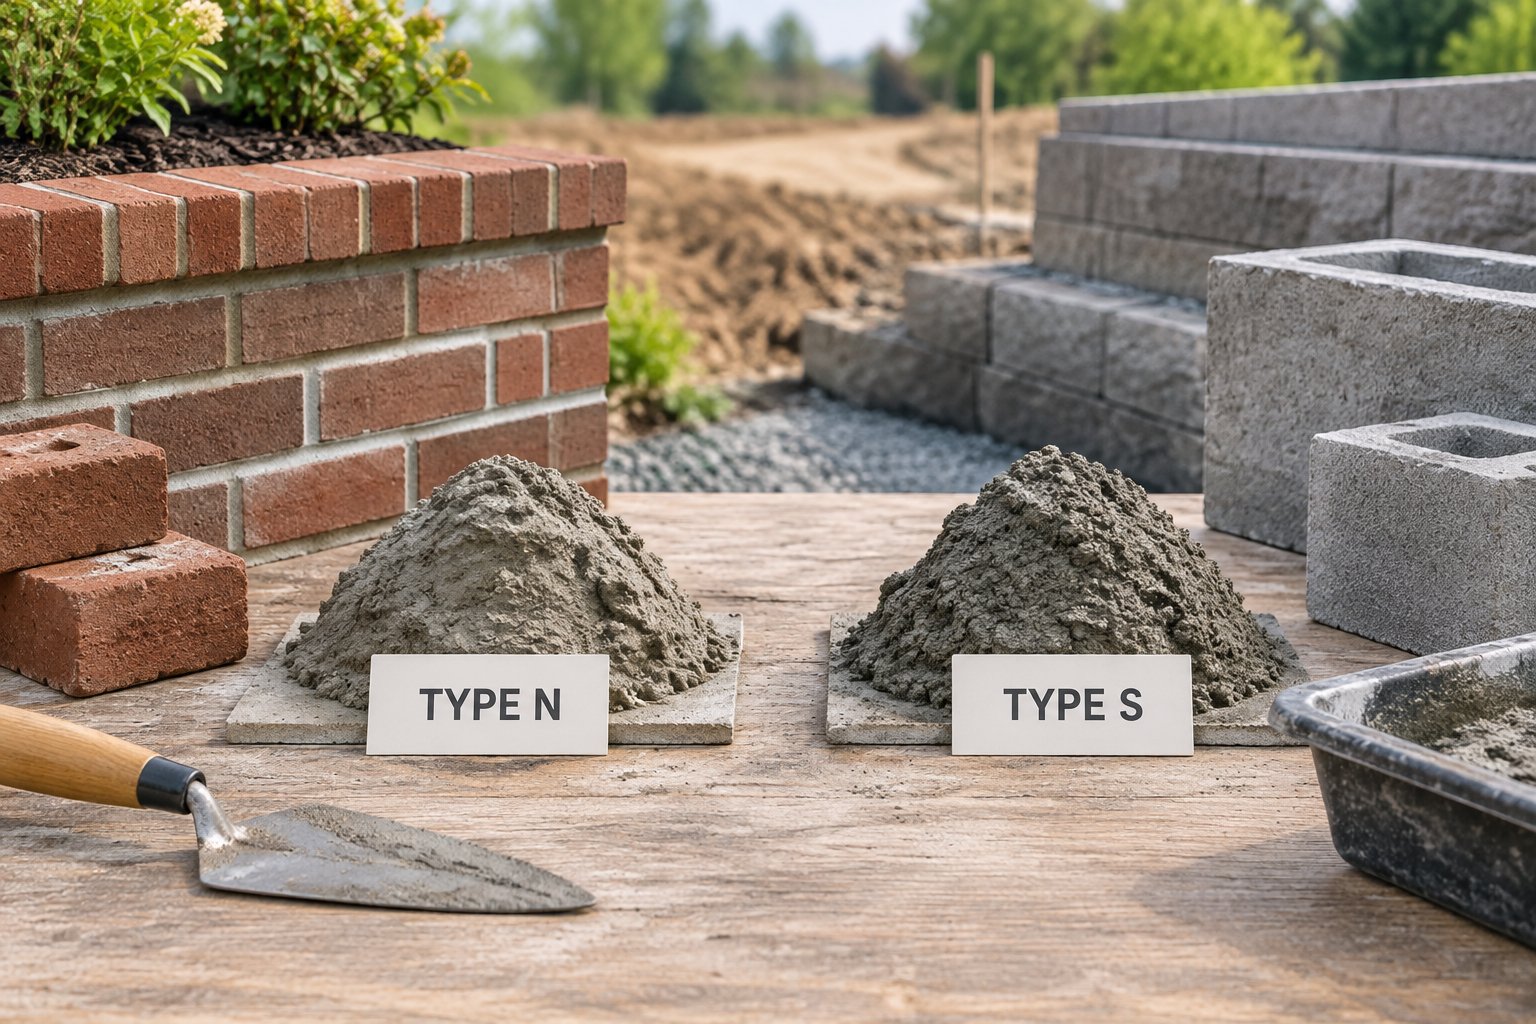
This gets conflated constantly and it causes real damage. The joint profile governs how water runs off the face. The mortar mix governs how the joint moves, bonds, breathes and dries. Any profile can be tooled in any mix, which means a perfectly executed concave joint in a mortar that is too hard will still take the faces off your brick. Write them as two separate lines in the specification so neither gets assumed.
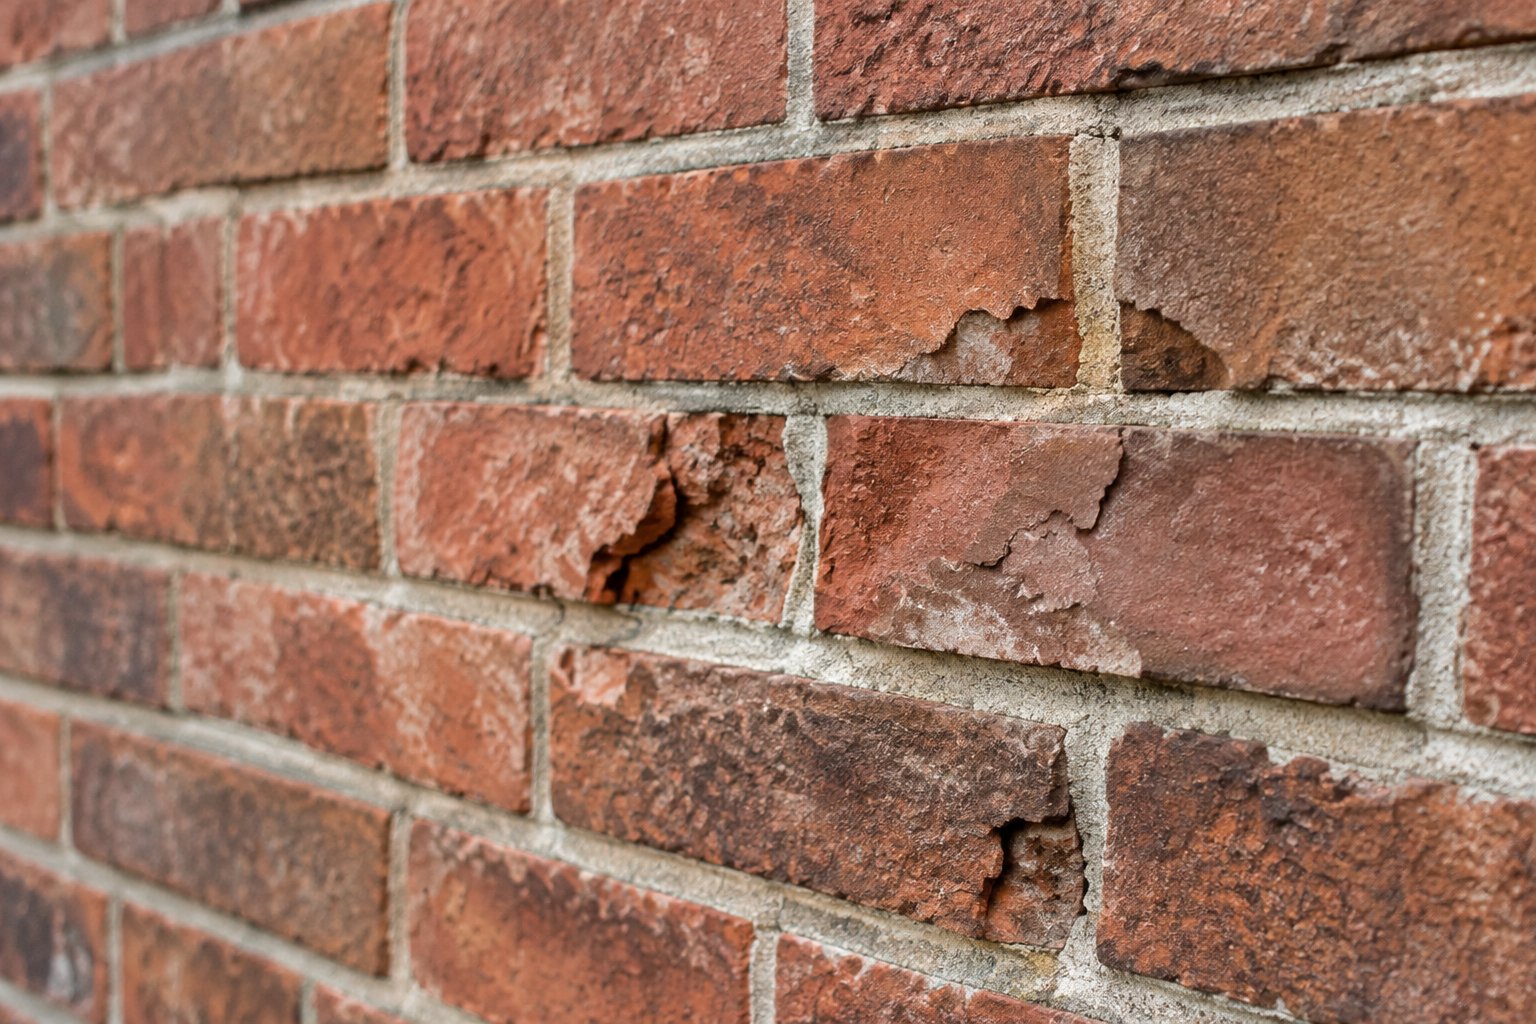
On the mix side the governing principle is short: choose the weakest mortar that meets the structural need, so that the joint gives way before the brick does. For soft pre-1900 brick that usually means lime or a lime-rich Type N or O, with an engineer confirming anything load-bearing. Hard Portland-rich mortar on soft brick traps moisture and forces it out through the face, which is how spalling starts.
One last thing the profile cannot do for you. It sheds surface rain, and that is all. It will not stop wind-driven water reaching the back of the wall. Joints need to be fully filled and tooled at thumbprint hardness, and the assembly behind them needs flashing, weeps and a route for water to get back out. Ask your mason or designer to show you that route. And resist the temptation to solve it with a coating, for the reasons set out in our piece on whether sealing protects patina or traps moisture.
Get the profile right and the wall looks its age
Concave for most exposed work, V or weathered where you want a sharper line, and the decorative profiles only where weather cannot reach them. Set the width off the brick rather than a standard, specify beds and heads separately, and prove it all on a panel before the elevation goes up.
When you need the reclaimed brick to go with it, we hold four blends on pallets rather than on a six to twelve month lead time, and we supply written mortar and jointing guidance with the order. Call the New Orleans office on 225-284-7529 or email hays@bourgeoismaterials.com.
Frequently asked questions
What is the best mortar joint for exterior brick?
Concave, in most cases. The tooling compacts the mortar and the profile leaves no ledge for water. V and weathered joints are good alternatives where you want a sharper line.
How thick should joints be with antique brick?
Wider than modern three eighths work, often around a half inch with an allowed range. Measure a sample of your actual delivery first, because antique units vary, then lock the width in on a panel.
Can raked joints be used outdoors?
They can, but they hold water on every course. Keep the recess shallow, compress the back of the joint, and avoid them altogether on elevations taking heavy rain or hard frost.
Do the same profiles apply to stone?
Mostly yes, though stone joints tend to be wider and more irregular, and beaded and weathered profiles turn up often on older stonework. Stone may want a different mortar strength as well.
Is tuckpointing a joint profile?
Properly, it is a finish rather than a profile: brick-colored mortar with a thin raised line of contrasting mortar to make the joints look finer than they are. The word is now used loosely to mean repointing, so ask what a quote actually covers.