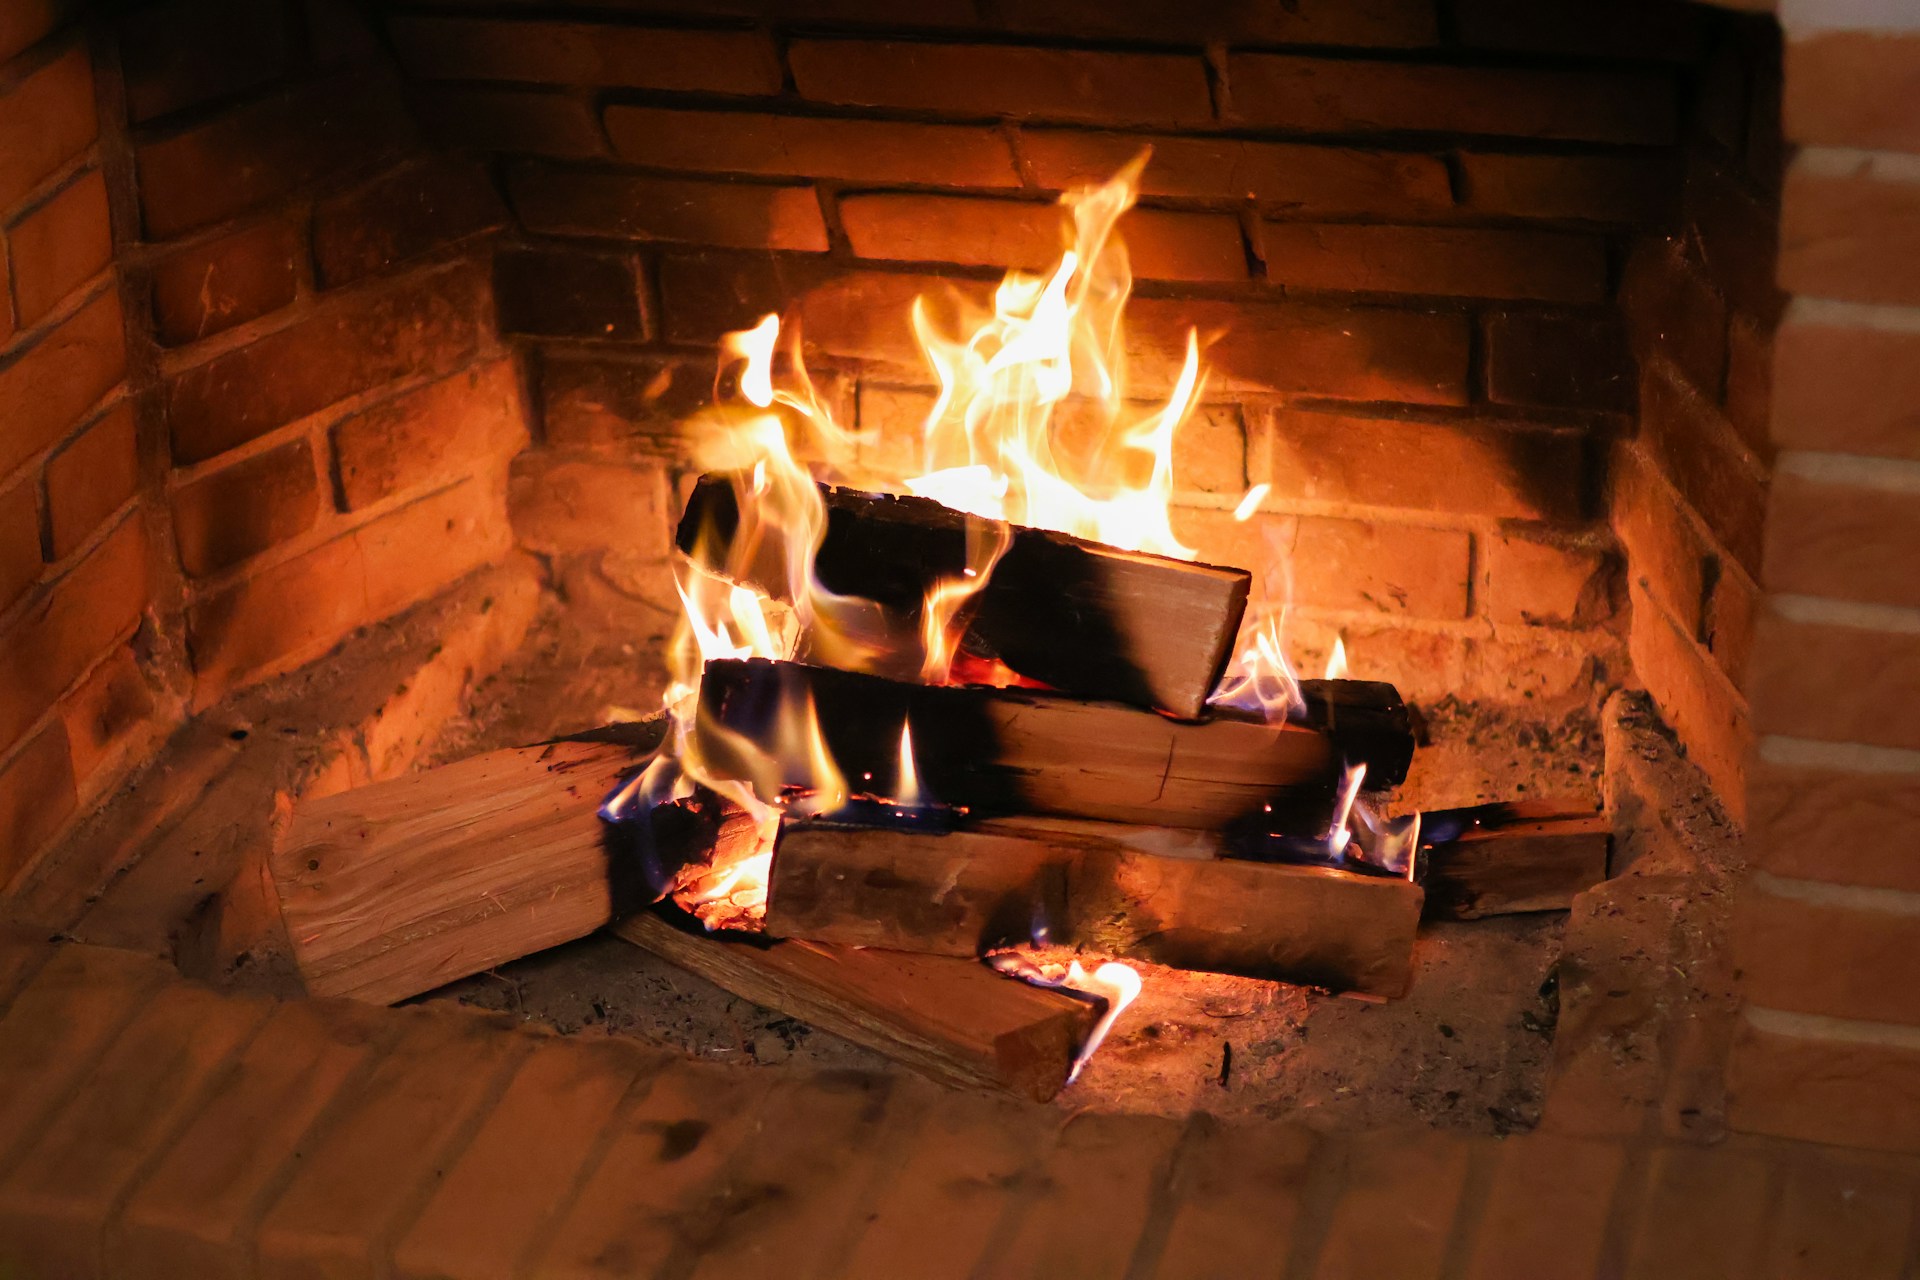
Maybe you have a spec sheet due, a framing crew waiting on dimensions, or a homeowner who wants a real wood-burning fire by winter. Any of those puts you on the clock. Before you order one pallet, you need a plan for the firebox, the draft, and the brick that goes on each part of the build. To build a brick fireplace that works, you line the firebox with rated firebrick set in refractory mortar and size the smoke chamber and chimney to code. Then you save reclaimed brick for the surround, hearth face, and chimney exterior, where its patina shows and the heat is lower.
Most failed fireplaces come from guessing. People guess at firebox depth, pick a pretty brick for the fire zone, or build a chimney too short to pull smoke. A supplier with hand-selected inventory from century-old buildings can help with the surround. The firebox follows a separate set of rules, and those rules come first.
Keep reading to learn how to pick the fireplace type and location, which code items shape the design, and how firebrick differs from reclaimed face brick. You will also see how to plan the structure and finish, and how the build moves from foundation to final inspection. Old brick is honest material, but it only goes where it can take the heat.
Which Fireplace Type and Location Fit the Project?
Start by deciding whether you are building an indoor masonry fireplace or an outdoor fireplace. That one choice sets your foundation, your chimney height, your inspection path, and a good part of your material list.
Choose Between an Indoor Masonry Fireplace and an Outdoor Fireplace
An indoor masonry fireplace is a full system. It includes a footing, a firebox, a smoke chamber, a flue, and a chimney that runs through the house and out the roof. It is a heavy build that has to tie into your framing, your floor, and your roofline.
An outdoor fireplace is often simpler to permit and faster to build. It still needs a real foundation and a firebox lined for heat. Many outdoor builds anchor a patio, so the fireplace and paving get planned together. Our guide to reclaimed brick patios covers how old brick ties those spaces together.
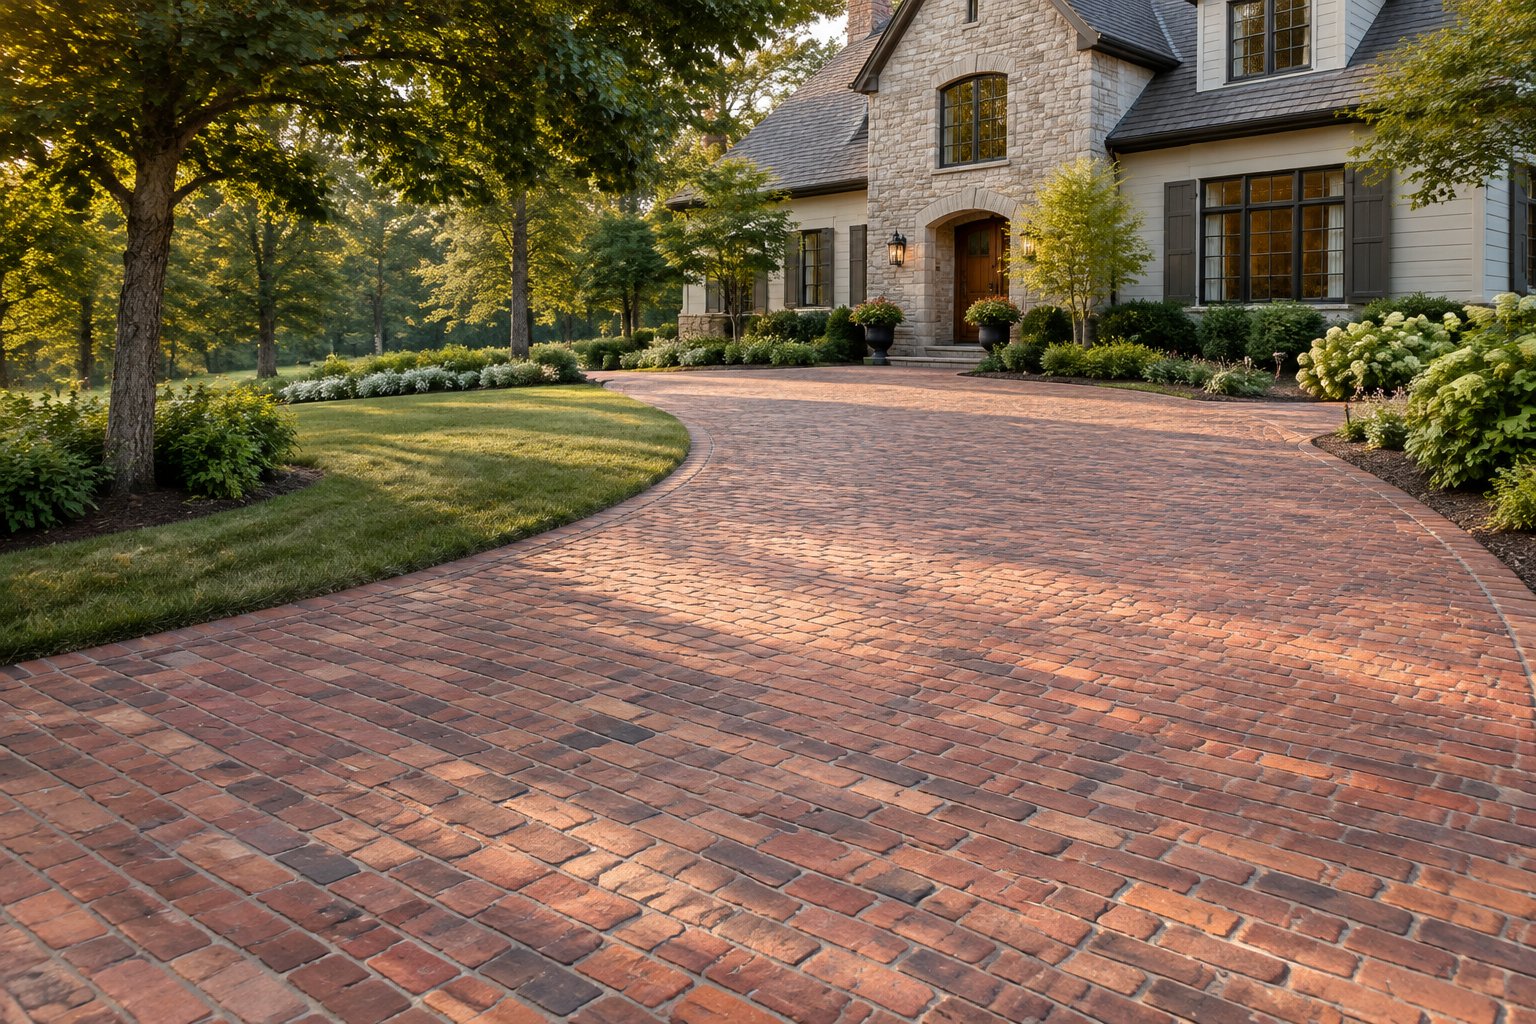
If you want the fireplace to face a herringbone floor, plan the joint lines early. A herringbone brick patio looks best when its centerline lands on the firebox opening.
Check Space, Venting, Wind, and Access Before Settling on a Location
Indoors, check the floor below the fireplace. The whole mass needs its own support down to grade. Check the roof above too, since the chimney has to clear the ridge and anything nearby. On a historic roof, the chimney flashing meets old material. Reclaimed slate roofing lets you patch around a new chimney without a mismatched ring.
Outdoors, study the wind. A fireplace facing into a steady breeze will push smoke back at your guests. Keep it clear of overhangs, trees, and property lines, and confirm your local setbacks. Also check access, because freight arrives on pallets and delivery is curbside unless you make other plans ahead of time.
Once you know where the fireplace sits, you can see which rules it has to meet.
What Must the Design and Local Code Address?
Your design has to meet the fireplace code your city or county has adopted. In most of the U.S., that means a version of the International Residential Code. Each edition sets numbers for the hearth, the firebox walls, the throat, and the chimney, and local amendments can change them.
Confirm Permits, Clearances, and Foundation Requirements
Pull a permit before you pour anything. Your building department will tell you which code edition applies and which inspections are required. Some places add their own local changes. If the house is historic, expect more review. The National Park Service notes that historic building code requirements vary by jurisdiction and are best worked out with code officials early.
Plan the foundation as part of the fireplace. A masonry fireplace is heavy, and it needs a concrete footing sized to carry it. Your local frost depth sets how deep that footing goes. Clearances to wood framing and trim also apply, so mark them on your framing plan before the crew builds walls.
Coordinate the Firebox, Smoke Chamber, Chimney, and Hearth Extension
These parts work as one airflow path. The 2021 edition of the IRC fireplace requirements lists the figures below. Treat them as reference points and confirm each one against the edition and amendments your jurisdiction has adopted:
- Hearth slab: 4 inches thick, reinforced to carry its own weight and all loads.
- Hearth extension in front: 16 inches for openings under 6 square feet, 20 inches for 6 square feet or more.
- Hearth extension at each side: 8 inches for openings under 6 square feet, 12 inches for larger ones.
- Firebox walls: 8 inches of solid masonry with a firebrick lining at least 2 inches thick, or 10 inches without a lining.
- Throat: at least 8 inches above the top of the fireplace opening.
- Smoke chamber walls: 6 inches thick when lined, 8 inches when unlined.
The smoke chamber tapers from the throat up to the flue. If that taper is off, the fireplace smokes no matter how good the brick is. In seismic design categories D0 through D2, that edition also calls for the chimney to have steel reinforcing and anchorage at each floor and roof line.
Decide Which Plans Need a Qualified Fireplace Professional
Treat the firebox, throat, smoke chamber, and flue sizing as work for a qualified fireplace mason or designer. They have to match each other, and small errors hurt draft. Architects often bring in a certified chimney pro to check flue size against the opening size.
You can handle more of the design yourself on the surround, mantel, and hearth finish. On restoration jobs, our historic restoration materials team can help you match what is already in the house. With the code numbers set, you can match bricks to each zone.
Which Bricks Belong in the Firebox and on the Surround?
Firebrick goes in the firebox. Reclaimed face brick goes on the surround, the outer hearth, and the chimney. A brick can look perfect and still fail in a fire zone, so you judge each zone by its own test.
Verify Firebrick Specifications and Suitable Refractory Mortar
The 2021 IRC calls for firebrick that meets ASTM C27 or ASTM C1261, laid in medium-duty refractory mortar meeting ASTM C199. Under that edition, joints between firebricks can be no wider than 1/4 inch. A full-size firebrick commonly measures about 9 by 4.5 by 2.5 inches. Thinner "split" firebrick may not meet the 2-inch lining minimum in that edition, so check the thickness against your plan and your local code.
Standard masonry mortar breaks down under repeated fire. As one mason explains in this firebox rebuild walkthrough, refractory material is heat-resistant cement, and that is why code requires it in fireboxes. Ask any seller for the ASTM rating in writing. Antique firebrick can be sound, but age and good looks do not prove a heat rating.
Assess Reclaimed Brick by Size, Condition, Color, and Patina
For the surround, check these points on every pallet:
- Size: Handmade bricks run irregular. Machine-made bricks stay closer to one size.
- Condition: Reject bricks with deep cracks, soft faces, or heavy spalling.
- Color: Pull from several pallets so the tones blend across the face.
- Patina: Old mortar ghosts and soot marks add character, but keep them even.
Our guide on how to choose reclaimed bricks walks through grading in more detail. For warm red tones, reclaimed clay bricks hold the patina that new brick lacks. If you are weighing old against new, compare reclaimed vs new brick before you commit.
Some designers mix in stone. A reclaimed stone fireplace works well for the lintel or hearth. Reclaimed European stone gives you heavy, weathered pieces for a mantel shelf.
Check Current Antique Firebrick Inventory and Documentation
Stock on reclaimed material changes week to week. New Orleans Brick & Stone keeps antique firebrick and face brick on hand from buildings more than 100 years old. You can see the range on our fireplace and feature walls page or browse all reclaimed materials.
Ask for any test data or specs that come with the lot, and keep them for your inspector. Architects who need submittals can use our specification support. If you need a rare size or a period match, custom sourcing can track it down. With the bricks chosen, you can lay out how they fit together.
How Should the Structure and Finish Be Planned?
Plan the whole fireplace on paper before anyone mixes mortar. Draw the structure as one stacked system, then choose the pattern and joint style for the parts people see.
Map the Foundation, Firebox, Hearth, and Chimney as One System
Draw a section from the footing to the chimney cap. Show the footing, the hearth slab, the firebox walls, the throat, the smoke chamber, and the flue. Each layer carries the one above it, so a shift at the base shows up at the roof.
Mark where firebrick ends and face brick begins. That line is where your materials change and your mortar changes too. On the firebox, plan the back wall to tip forward in the upper courses. This forward lean pushes heat into the room.
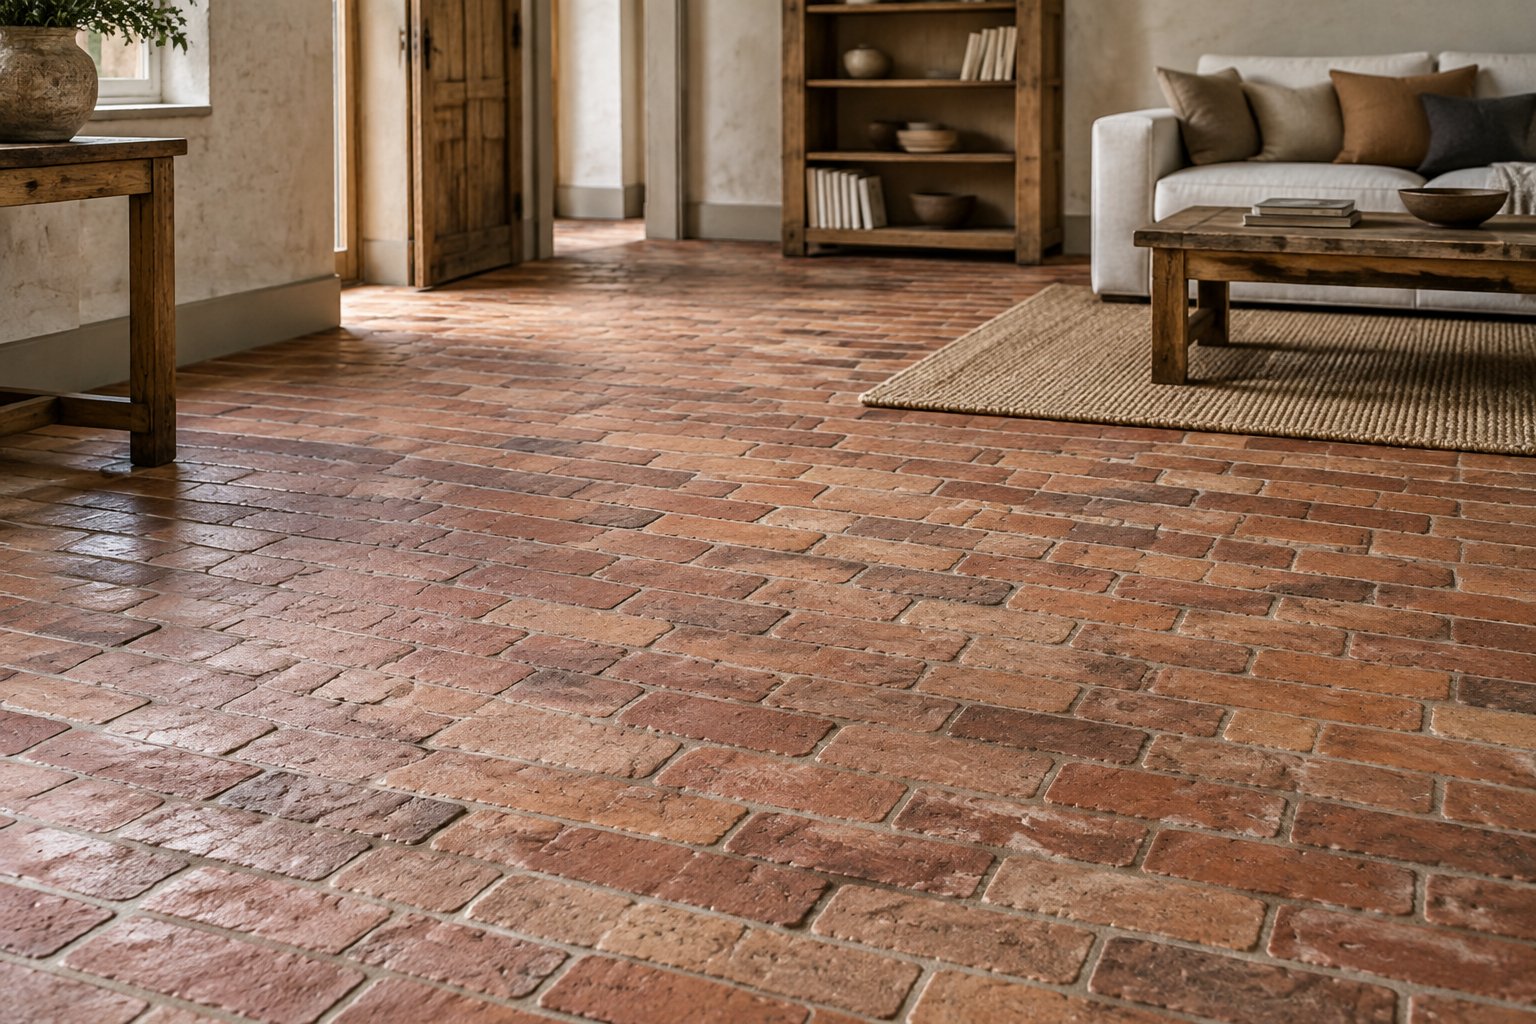
For the hearth, you can run brick, stone, or flagstone. Reclaimed flagstone makes a strong outer hearth. Reclaimed natural stone flags give you large pieces with fewer joints. If the hearth flows into the room, reclaimed brick flooring can carry the same brick across the floor.
Choose a Brick Pattern and Joint Style for the Surround
Running bond is the classic choice and hides size variation well. Flemish bond and soldier courses suit formal rooms and historic homes. A herringbone firebox back looks sharp, but it takes more cutting and skill.
Joint style changes the look as much as the brick. Flush or slightly raked joints show off handmade faces. A struck joint sheds water better on outdoor chimneys. For wide, old-style joints, pick a mortar color that sits close to the brick's lighter tones.
Outdoor fireplaces often share pavers with the patio around them. You can plan both with our tips on red brick paving and ideas for outdoor paver spaces.
Allow for Reclaimed Brick Variation Before Ordering
Reclaimed brick varies in size, color, and edges. That variation is part of the product, and sales are final on color, weathering, and size. Order about 10 percent extra to allow for culls and cuts. Blend pallets before laying so no one color clumps in a single patch.
Do a dry layout of the first few courses. You will see how the brick sizes stack up and where you need cuts. Our breakdown of reclaimed brick cost shows how quantity and grade affect your budget. With the plan and order set, the build can start.
How Does Construction Move from Foundation to Inspection?
Construction runs in a fixed order, from the footing to the flue, with inspections at set points along the way. Knowing who handles each stage keeps you from covering work that still needs a sign-off.
How to Build a Brick Fireplace: Which Stages Need a Mason?
A DIY brick fireplace is possible for a skilled homeowner, but not every stage suits a first-timer. Here is how the work usually splits:
- Footing and hearth slab: A concrete crew or skilled DIYer, following the stamped plan.
- Firebox and throat: A mason, since joints, angles, and depth control the draft.
- Smoke chamber and flue liners: A mason or chimney pro.
- Surround and mantel: A skilled DIYer can handle this once the core is done.
When building a brick fireplace, preparation, mixing, and curing for the firebox depend on the specific firebrick and refractory mortar. Your mason should follow each manufacturer's instructions, along with the joint limits in your adopted code.
Schedule Required Inspections Before Concealing Work
Most building departments inspect the footing before the pour. Many also check the firebox, smoke chamber, and flue before the surround and framing cover them. Call your inspector early and ask for the exact list.
Keep the firebrick specs and mortar bag labels on site. An inspector who sees ASTM ratings in hand moves faster. Architects on larger jobs can find more on our page for architects.
Arrange a Final Safety Check Before the First Fire
Before the first fire, have a certified chimney sweep or inspector check the whole system. They should look at the firebox, smoke chamber, hearth, and flue tile joints. Ask them to confirm the chimney height and cap.
For the first fires, follow the curing and break-in guidance from the firebrick and mortar manufacturers. If smoke rolls into the room, stop and have the throat and flue checked before you use the fireplace again.
Build Around Verified Materials and a Safe Design
A fireplace that works starts with the code numbers and rated firebrick in the fire zone. Reclaimed brick then does what it does best on the surround, hearth, and chimney. That split keeps your family safe and gives you the character of material from 100-year-old buildings.
Reusing old brick also keeps sound material out of landfills. Read about the benefits of reclaimed brick and other eco-friendly building materials. If your chimney work touches the roof, our sustainable roofing tips will help.
When you are ready, call New Orleans Brick & Stone and find out what is in stock. Once your invoice is paid, a truck can be on the road within 48 hours. You will speak with someone who knows these bricks, not a chatbot or a queue.
Frequently Asked Questions
Can Reclaimed Brick Be Used Inside a Wood-Burning Firebox?
Only if it is firebrick with a verified ASTM C27 or C1261 rating. Ordinary reclaimed face brick belongs on the surround, not in the firebox. Ask for written specs on any antique firebrick you buy.
What Kind of Mortar Is Used with Firebrick?
The 2021 IRC calls for medium-duty refractory mortar that meets ASTM C199, with joints no wider than 1/4 inch. Confirm the edition your jurisdiction has adopted. Standard masonry mortar breaks down under repeated fire.
Can I Build a Brick Fireplace Myself, or Do I Need a Mason?
You can handle the surround and some prep, but hire a mason for the firebox, throat, and smoke chamber. Those parts control draft and safety. Your local permit may also require licensed work.
Do I Need a Separate Foundation for an Indoor Masonry Fireplace?
Yes. A masonry fireplace needs its own concrete footing sized for its weight and set below your local frost line. Framed floors cannot carry that load.
What Is the 3-2-10 Rule for Fireplace Chimneys?
Under the IRC, a chimney must rise at least 3 feet above where it exits the roof. It must also stand 2 feet higher than any part of the roof or building within 10 feet. This height helps the chimney draft and keeps sparks away from the roof. Confirm the rule in the code edition your jurisdiction has adopted.