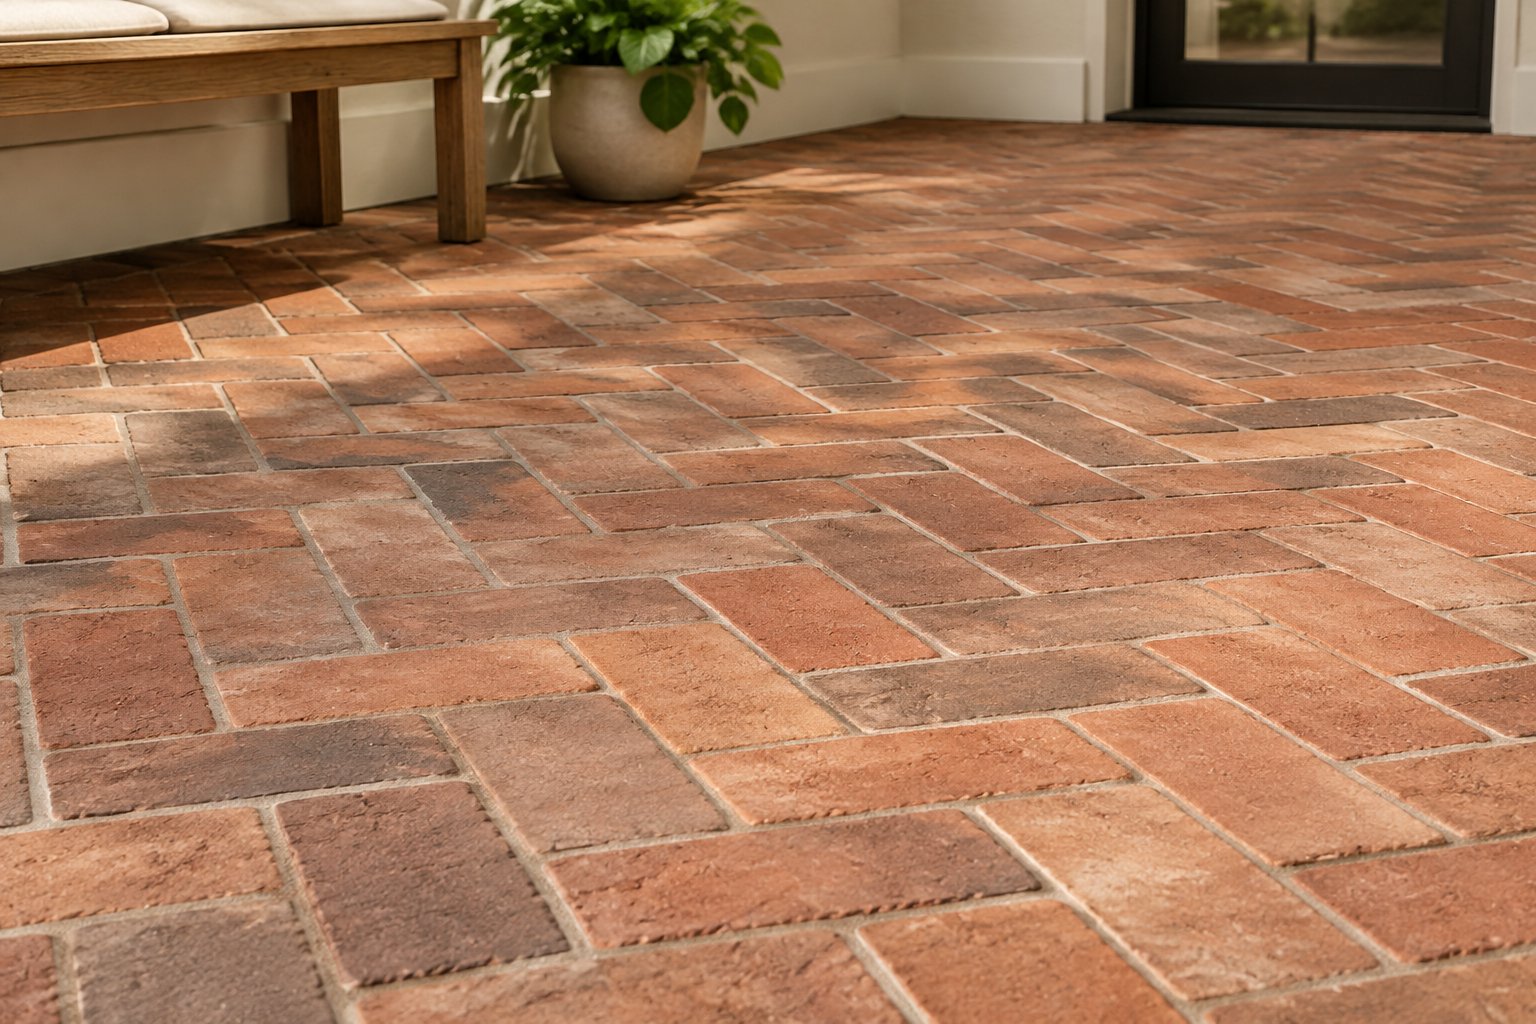
You have a floor plan with brick marked on it and a spec section still open. The client wants the warmth of old brick in a kitchen, entry, or restored hall. You need to know whether the material will hold up under daily traffic, fit the floor build-up, and pass review. Brick paver flooring reclaimed from old buildings can meet an interior spec. The piece has to be floor-rated stock (hard-fired full pavers or thin brick sawn for floors), checked for condition and measured by lot before you commit.
At this stage you want authentic reclaimed brick you can measure now, not a six-month promise. Hand-selected inventory pulled from structures more than 100 years old lets you plan around real lots.
In this guide you'll discover how to judge hardness and condition, which dimensions to record, and how to coordinate substrate, joints, and setting materials. You'll also see what finish and maintenance language belongs in the spec and what to confirm before you order. Old brick makes a good floor when you pick the right brick and measure what you have.
Can Brick Paver Flooring Reclaimed from Historic Structures Meet the Project Spec?
Yes, reclaimed brick can meet an interior floor spec when the units are hard-fired, sound, and sized for floor use. The spec fails when a soft wall brick or a veneer made for vertical surfaces ends up underfoot. Your job is to check hardness, condition, and product type against the traffic the floor will see.
Verify Hardness, Condition, and Suitability for the Intended Traffic
Start with how the brick was fired. Hard-fired units, like New Orleans Hard Tans (starting at $2.00 per brick), have a dense body. They suit high-traffic areas. Softer brick, like Soft Red at $1.85 per brick, carries beautiful pink and peach tones. It fits fireplaces, walls, and lighter-use floors better than a busy commercial entry.
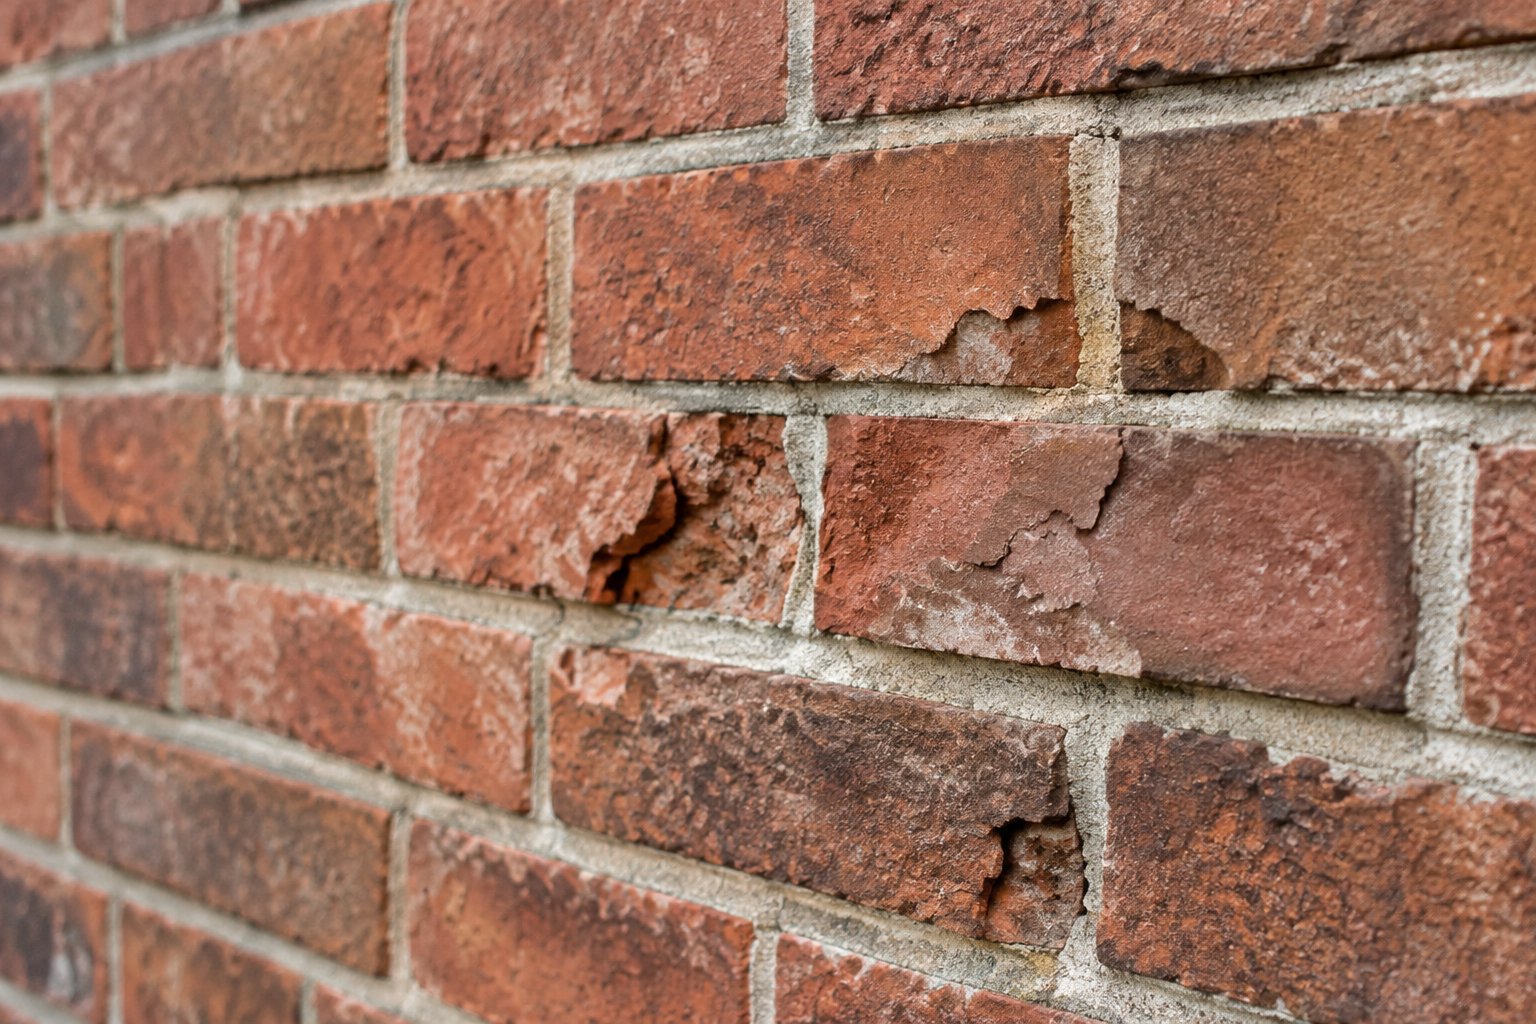
Then look at condition, brick by brick. Reject units with spalled faces, deep cracks through the body, or crumbling edges. Look for signs of past abrasive cleaning too. The National Park Service notes in its guidance on common brick masonry problems that sandblasting strips the hard outer skin and exposes the softer core. On a floor, that soft core wears fast.
Match the brick to the room:
- Residential kitchens, mudrooms, and entries: hard-fired or well-fired antique brick with sound faces.
- Commercial or restaurant floors: the hardest stock you can source, with the tightest condition sort.
- Sunrooms and low-traffic halls: softer, more textured brick can work with a good sealer program.
- Wet or exterior-exposed thresholds: dense brick only, with drainage planned at the edge.
Comparing reclaimed brick vs new brick helps here. Old brick has no modern test sheet attached. A visual field sort can screen out obvious defects, but it cannot prove a brick meets a project performance requirement. When the spec depends on a measured property, require documented test data for the lot. A guide on how to choose reclaimed bricks covers what a good sort looks like.
Distinguish Floor-Ready Pavers from Wall Veneer
Pavers and floor tile are made to take foot traffic and rolling loads. Brick veneer made for a brick wall or a fireplace feature wall may be too thin, or cut from softer stock. Never assume that a product used on a wall will perform on a floor.
Full-depth reclaimed brick pavers are solid units laid on their broad face or edge. Thin floor brick is sawn from full antique brick, so the face carries a century of wear. Both can be floor-ready. The label on the pallet should say which one you have.
For historic restoration, the source building also matters. Reclaimed clay bricks from one structure tend to share clay and firing, which keeps the floor consistent. Once you know the brick is floor-grade, the next question is whether it fits the space you have.
Which Dimensions Matter for a Period-Correct Floor?
Thickness, face size, and the spread of variation across the lot are the three numbers that drive your layout and build-up. Get them from the actual pallet. A catalog nominal is a starting point, not a measurement.
Record Thickness, Face Size, and Variation Across the Lot
Pull at least a dozen bricks from different pallets and measure each one. Write down the smallest, largest, and most common size for length, width, and thickness. Handmade antique brick can vary a quarter inch or more within one lot. Machine-made brick runs tighter.
For reclaimed brick flooring sawn thin, the published spec is ½" to ⅞" thick. The face is about 7¾" × 2¼". Coverage is about 6.75 pieces per square foot with a ⅜" grout joint. Treat those numbers as planning figures, since antique brick varies. Confirm quantities with the supplier before ordering.
Choose Full-Depth Pavers or Thin Brick for the Available Floor Build-Up
Your floor build-up often makes the decision for you. Full-depth pavers can add two inches or more with setting bed. That works on a new slab where you can recess the pour. In a retrofit, it can hit door thresholds, cabinet toe kicks, and appliance heights.
Thin brick floor tile solves that. At ½" to ⅞" plus thinset, it adds very little height. That makes it workable in renovations where finished floor heights are already fixed. Thin brick also suits radiant heat, because the fired clay holds warmth and releases it slowly. A closer look at antique brick floor options shows how thin-cut floors perform in kitchens and entries.
Old Chicago brick floor tile is a common request. Old Chicagos start at $1.85 per brick in full size, with deep reds and weathered faces. Thin-cut flooring starts at $11 per square foot, which gives you a real number for early budgets.
Match Historic Brick Proportions Without Assuming Uniform Sizing
In a restoration, the proportion of the brick face shapes how the floor reads. A modern modular brick looks wrong next to an 1890s wall. Match the length-to-width ratio of the original floor or nearby masonry first. Then accept the variation that comes with it.
Do not draw the floor as if every brick is identical. Dimension your details to the average measured size and leave room for the spread. If you need extra quantity to sort for size, sources of used brick for sale with real stock on hand make that easier. With sizes in hand, you can plan the layer beneath the brick and the joints between them.
How Should the Substrate, Layout, and Joints Be Coordinated?
Plan the substrate, pattern, and joints together, using the brick's measured size as the fixed number. Brick flooring tiles install much like ceramic tile. The old brick's variation means your layout has to flex where a factory tile would not.
Confirm Substrate Capacity, Flatness, and Floor Transitions
Thin brick veneer flooring goes over a concrete slab or cement board on a stiffened subfloor. Wood framing needs enough stiffness to keep grout joints from cracking. Ask your structural engineer to check deflection where full-depth pavers add weight over framing.
Flatness is the next check. A slab with humps or dips will telegraph through a thin floor. Grind or level before the setter arrives.
Plan every transition early. Where brick meets wood, tile, or stone, set the heights so the finished surfaces line up. If the brick runs out to a patio of reclaimed flagstone, detail the threshold for drainage and a clean edge. The same care applies where brick meets reclaimed European stone, which starts at $42 per square foot and sits at a different thickness.
Set Joint Width and Pattern Around Actual Brick Dimensions
Pick the joint width after you measure the lot. A ⅜" joint absorbs normal variation in thin brick. Handmade full pavers with a wide size spread may need a ½" joint to keep lines straight.
Pattern choice changes waste and labor:
- Running bond: the most forgiving for size variation and the fastest to lay.
- Herringbone: strong visual movement, but more cuts and tighter size control.
- Basket weave: needs pairs of bricks that match the width of one brick's length.
- Stack bond: clean and modern, but it shows every size difference.
A walk-through of a herringbone brick layout shows how cuts add up in practice. Start the layout at the main sight line so partial pieces fall at cabinet runs and walls.
Coordinate Setting Materials with the Installer
Thin brick sets in thinset mortar, then gets grouted and sealed. Full-depth pavers may go on a mortar bed. Have the installer confirm the thinset rating for the substrate and any radiant system.
Grout and mortar should respect the brick. The Park Service warns that hard, portland-heavy mortars are less permeable than old brick and can speed deterioration. For interior floors, ask for a grout that suits the brick's softness and absorbency. A sample panel settles joint color, which pairs well with pointers from natural stone flag installs. Once the floor is set, the surface finish decides how it walks and wears.
What Finish and Maintenance Plan Should the Specification Include?
Your spec should name the walking surface, a sealer chosen for the actual brick, and a cleaning method, all proven on a mockup before full install. Brick tile flooring lasts for generations when the finish lets it breathe and the cleaning stays gentle.
Select a Walking Surface with Appropriate Texture and Flatness
Old brick faces range from sandy and pitted to smooth and worn. Textured faces give better grip when wet. Very rough faces can catch chair legs, trap dirt, and trip people at high spots.
Ask for a face sort that fits the room. Kitchens and entries do well with moderate texture and flat faces. Sunrooms can take more character.
Check lippage too. Handmade brick can rock or sit proud of its neighbors. Set a limit for height difference between adjacent units in your spec.
Evaluate Sealers, Cleaning Methods, and Mockups for the Project
Base the sealer on the actual brick, any existing finish, and a compatibility test on a sample. Penetrating, breathable products are a common choice, since a surface film can trap moisture and cloud or peel. Plan to refresh the sealer in wet areas. The flooring spec above includes written sealing guidance with the order.
Cleaning needs the same care. The Park Service's brief on cleaning historic masonry stresses testing methods first. It notes that some bricks contain iron particles that stain when they meet the wrong cleaner. Specify pH-neutral cleaners for routine care. Ban acid washes unless a test panel proves them safe.
Build a mockup of at least 4 by 4 feet. Lay it with the real lot, grout, and sealer. Tips on reclaimed brick patios and red brick paving cover outdoor versions of the same checks. Outdoor spaces like patios and pathways teach the same lesson: approve the look and grip before the full floor goes down. A mockup only helps if the full order matches it, which brings you to the order itself.
What Should Architects Confirm Before Ordering?
Confirm the lot's measured sizes, the quantity on hand, and the delivery terms before you release the order. Reclaimed brick comes in finite lots, so the brick you approve should be the brick you receive.
Request Current Lot Dimensions, Quantities, and Material Details
Ask for:
- Measured size ranges for the specific lot, not only nominal sizes.
- Total quantity available from the same source building.
- Photos of faces and edges from several pallets.
- Firing type (hard-fired, soft, handmade, or machine-made).
- Whether the product is full paver, thin floor tile, or wall veneer.
- Sealing and care guidance for that brick.
Direct specification support helps you turn those answers into spec language. Firms that specify often can use the resources for architects. When a project needs a size or color that is not in stock, custom sourcing can search for a match.
Allow for Sorting, Waste, Freight, and Delivery Inspection
Add overage for cuts, breakage, and culls. Pattern and brick type drive how much. Herringbone and handmade brick need more than running bond with machine-made units. Order the full amount at once so every brick comes from the same lot.
Freight is calculated on weight, destination, and delivery requirements. Brick ships banded on pallets by freight carrier, and delivery is curbside unless arranged ahead. Orders are prepared in 2 to 3 business days, and large or custom orders may need longer. For cost planning, see reclaimed brick cost explained.
Inspect on arrival and note visible damage with the driver before signing. Report damaged or incorrect orders within 5 business days with photos. Color variation, weathering, and size differences are part of the product and are not grounds for return. That is why the measuring, mockup, and lot approval earlier in the process count. The benefits of sourcing reclaimed brick show up most when the brick arrives as expected.
Specify the Brick That Fits the Floor
Reclaimed brick earns its place on a floor when you choose floor-grade units, measure the real lot, and build the details around those numbers. Pick hard-fired stock for heavy traffic, thin brick where build-up is tight, and a sealer matched to the actual brick, its existing finish, and a tested compatible product. A mockup and a clear lot approval close the loop.
The same thinking carries into other reclaimed choices. You can read about eco-friendly reclaimed materials, reclaimed slate roofing with sustainable roofing tips, and stone fireplace features for the rest of the house.
When you are ready to specify, call New Orleans Brick & Stone at 225-284-7529 or 817-909-4104. Ask what is in stock, get lot measurements and technical details, and learn whether it can ship within 48 hours. You will talk with someone who knows these bricks, not a chatbot or a queue.
Frequently Asked Questions
Can Reclaimed Brick Pavers Be Used on an Interior Floor?
Yes, hard-fired reclaimed pavers and thin brick sawn for floors work well indoors. Check each lot for sound faces and edges, and avoid soft wall brick in high-traffic rooms. Choose the sealer after testing it on the actual brick and any existing finish.
How Much Variation Should an Architect Allow in Reclaimed Brick Floor Tiles?
Allow for the measured spread of the actual lot, and set joint width to absorb it. A ⅜" joint suits most thin brick, while handmade full pavers may need wider joints. Running bond hides variation best.
Is Thin Brick Suitable for a Floor, or Is It Only for Walls?
Thin brick works on floors when it is sawn for floor use and set over a sound, stiff substrate. Floor thin brick runs ½" to ⅞" thick and adds little height, which helps in retrofits. Confirm the product is rated for floors, not only walls.
How Much Does Reclaimed Brick Flooring Cost to Specify and Install?
Thin-cut reclaimed brick flooring starts at $11 per square foot for material. Full bricks start at $1.70 to $2.00 each depending on type. Add freight, overage, setting materials, sealer, and labor, which vary by project and region.
What Information Should I Request Before Ordering Reclaimed Brick Pavers?
Ask for measured size ranges, total quantity from one lot, face photos, firing type, and product type. Request sealing guidance and a freight quote too. Confirm delivery terms, since reclaimed brick sales are final for normal variation.